Eco-Home Matchmaker
Answer three quick questions to find which eco-friendly home style aligns best with your needs.
Your Best Fit:
How it scores against other options:
Key Considerations for this Choice:
You walk into a standard brick-built house in Bath. The heating bill arrives. It hurts. You check the meter and realize you’re essentially paying to heat the atmosphere outside your windows. This isn’t just bad for your wallet; it’s a massive contributor to carbon emissions. But what if your home actually worked with the weather instead of fighting against it? When people ask, "What is the most environmentally friendly type of home?" they often expect a single answer, like "solar panels." The reality is messier and more interesting. The greenest home isn't defined by one gadget. It is defined by how tightly it holds heat, what it’s built from, and where it sits.
Let's cut through the noise. If you are looking for the absolute lowest impact dwelling available today, the answer usually points toward a Passive House (or Passivhaus) constructed with bio-based materials. But that title comes with caveats. A tiny, poorly insulated cabin might use less total energy simply because it is small, even if its efficiency per square meter is poor. Conversely, a large modern home can be greener than a small drafty cottage if it generates its own power and retains heat perfectly. We need to look at the lifecycle: construction, operation, and eventual demolition.
The Passive House Standard: Efficiency Above All
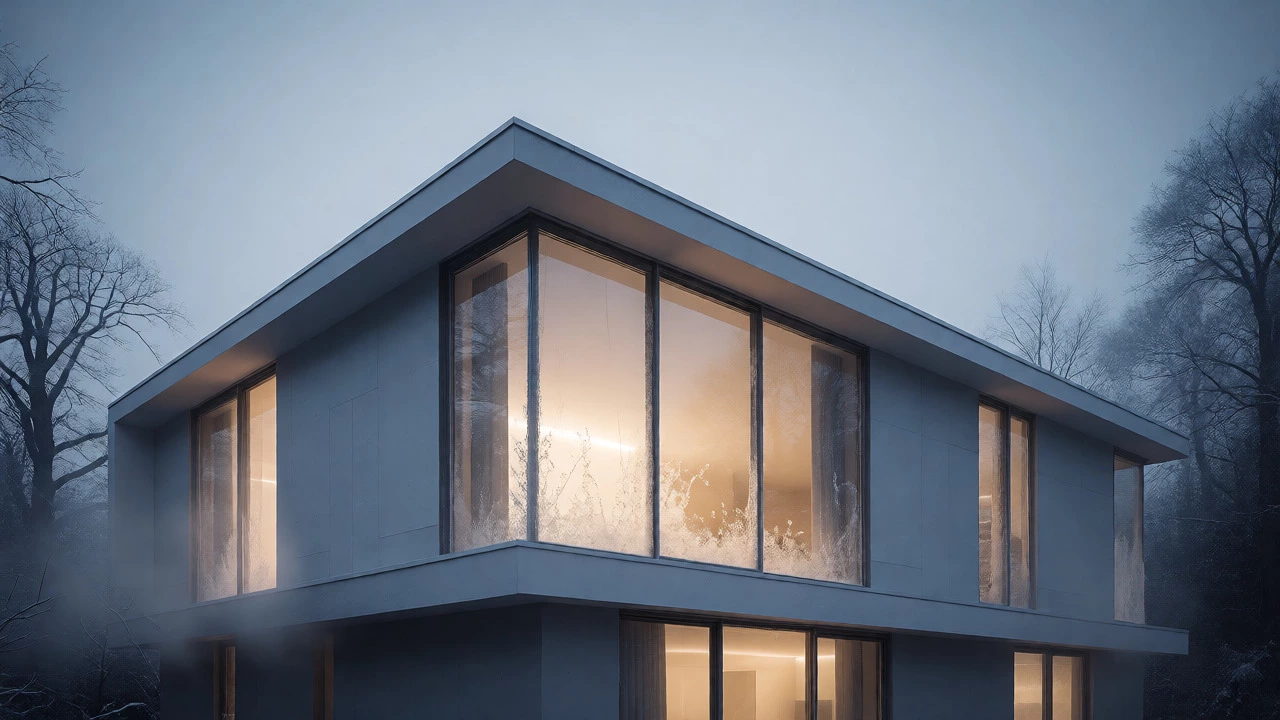
Imagine a thermos flask. You fill it with hot coffee, close the lid, and leave it on the table. Hours later, the coffee is still warm. That is the core principle of a Passive House. This is a rigorous voluntary standard for energy efficiency in buildings which reduces the building's ecological footprint. Originating in Germany in the early 1990s, it has become the gold standard for low-energy living across Europe and beyond.
Why is this considered the most environmentally friendly operational model? Because it slashes heating demand by up to 90% compared to typical new builds. How? By eliminating drafts. We are talking about triple-glazed windows, continuous insulation layers without thermal bridges, and mechanical ventilation with heat recovery (MVHR). An MVHR system pulls stale air out, extracts the warmth from it, and transfers that warmth to fresh incoming air. You get fresh oxygen without losing your heat.
Is it perfect? No. The upfront cost is higher-typically 5-10% more than a standard build. However, when you factor in the near-zero heating bills over 30 years, the math flips. For those in colder climates like the UK, this reduction in fossil fuel dependency is critical. If your goal is minimizing daily carbon output, nothing beats this standard yet.
Bio-Based Construction: Straw Bale and Hempcrete
Efficiency is only half the battle. What happens when the house is being built? Traditional concrete and steel have huge "embodied carbon" footprints-the CO2 released during manufacturing and transport. To tackle this, we look at bio-based materials. Two contenders stand out: straw bale and hempcrete.
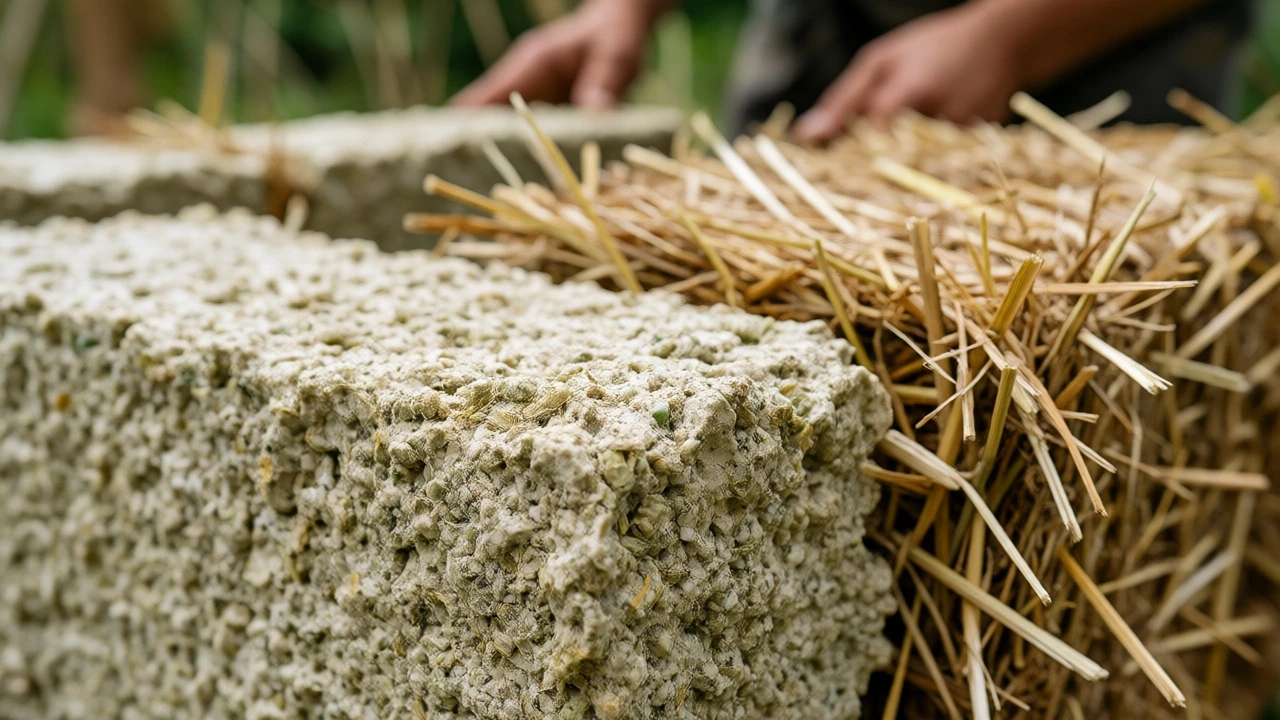
Straw Bale construction uses agricultural waste-stalks left over after grain harvest-as insulation blocks. Unlike timber, which requires growing trees for decades, straw is an annual crop. It sequesters carbon as it grows and stores it in your walls for the life of the building. At the end of its life, straw biodegrades easily. It doesn’t end up in a landfill forever.
Then there is Hempcrete, a mixture of hemp hurds and lime binder. It is not structural on its own but acts as a breathable, insulating infill. Hemp grows rapidly, absorbs significant amounts of CO2, and requires minimal pesticides. Both materials offer excellent thermal mass, meaning they regulate indoor temperatures naturally, reducing the need for artificial cooling or heating.
These aren't hippie experiments anymore. Companies like ModCell in the UK have certified systems using these materials. They perform exceptionally well in damp climates because they are vapor-permeable, allowing moisture to escape rather than getting trapped and causing mold-a common issue in modern sealed plastic-insulated homes.
Tiny Homes and Micro-Dwelling Philosophy
Sometimes, the greenest home is the smallest one. The logic is simple: less space means fewer materials to manufacture, transport, and assemble. Less space also means less volume to heat and cool. This is the domain of the Tiny House, typically defined as a residential structure under 400 square feet (37 m²). While popularized in North America, micro-dwellings are gaining traction in European cities where land is scarce.
A tiny home built on wheels (THOW) offers mobility, allowing residents to live closer to work or amenities, reducing commuting emissions. Fixed tiny homes on foundations often integrate composting toilets and rainwater harvesting systems more easily due to their compact scale. However, beware the "tiny house trap." Many mobile units rely on propane for heating and cooking because grid connections are tricky. Propane is cleaner than coal but still a fossil fuel. If you go tiny, ensure you design for electric compatibility or solar integration from day one.
Earth-Sheltered and Cob Homes: Blending with Landscape
If you want your home to disappear into the landscape, consider earth-sheltered designs or traditional cob houses. Cob is a mixture of subsoil, clay, sand, and straw. It is sculpted by hand, requiring no heavy machinery for assembly. Popular in Devon and Cornwall, cob homes have thick walls that provide incredible thermal inertia. They stay cool in summer and warm in winter without active HVAC systems.
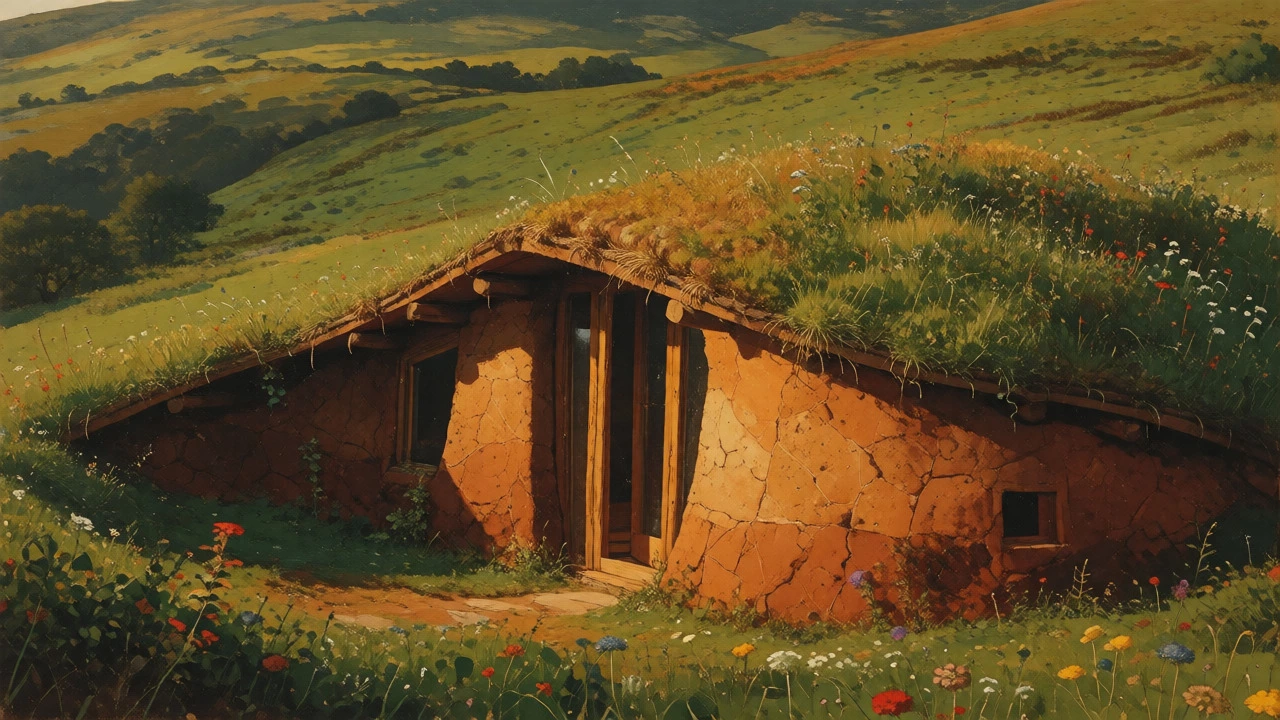
Earth-sheltered homes take this further by burying part of the structure underground. The earth itself acts as insulation, maintaining a stable temperature year-round. This drastically reduces heating loads. The downside? Complexity. Waterproofing must be flawless. If you get it wrong, you don’t just have a cold house; you have a flooded basement. But done right, these structures can last centuries with minimal maintenance.
Comparing Environmental Impact Metrics
To help you decide which path suits your lifestyle and budget, here is a breakdown of key metrics. Note that "Best" depends on whether you prioritize low running costs, low construction impact, or longevity.
| Home Type | Embodied Carbon | Operational Energy | Cost Premium | Best For |
|---|---|---|---|---|
| Passive House | Medium-High (depends on materials) | Very Low | +5-10% | Long-term savings, cold climates |
| Straw Bale | Negative (Carbon Sequestering) | Low | Neutral-Low | DIY builders, rural sites |
| Hempcrete | Low-Negative | Low-Medium | High | Retrofitting, health-conscious owners |
| Tiny House | Very Low | Low (if electrified) | Variable | Minimalists, flexible living |
| Cob/Earth Sheltered | Very Low | Low | Low-Medium (labor intensive) | Unique aesthetics, thermal stability |
The Hidden Factor: Location and Orientation
You could build the world’s most efficient Passive House, but if you place it on a north-facing slope in a wind tunnel, you’ll fight physics all day. The most environmentally friendly home leverages Passive Solar Design. This involves orienting the building to maximize sunlight exposure in winter while minimizing overheating in summer.
In the Northern Hemisphere, south-facing glazing captures low-angle winter sun, warming the interior passively. Overhangs block high-angle summer sun, keeping things cool. Trees planted strategically can act as natural windbreaks in winter and shade providers in summer. Ignoring site analysis is the biggest mistake eco-builders make. Don’t just buy a kit; study the plot. Where does the wind come from? How much shadow do neighboring buildings cast at noon in January? These details determine your actual energy usage more than the brand of your boiler.
Common Pitfalls to Avoid
Greenwashing is rampant. Here are traps to sidestep:
- The Solar Panel Myth: Installing solar panels on a leaky, uninsulated house is like putting a turbocharger on a bicycle with flat tires. Insulate first, then generate.
- Vapor Barriers: In bio-based builds, sealing walls with non-breathable plastics can trap moisture, leading to rot. Use lime plaster or clay finishes instead.
- Material Transport: Using imported bamboo sounds green, but shipping it halfway around the world adds carbon. Prioritize local sources. Local stone or timber often beats exotic alternatives.
- Over-sizing: Building a larger home than you need increases embodied carbon unnecessarily. Right-size your floor plan.
Making Your Choice
So, what is the winner? If you want the highest certainty of low environmental impact and long-term financial return, choose a Passive House built with low-carbon materials like timber frame or hempcrete. It combines the best operational efficiency with manageable construction impacts.
If you are hands-on, love craftsmanship, and want to minimize embodied carbon aggressively, look at Straw Bale or Cob. These methods store carbon and create healthy, breathable interiors. They require more labor but offer a profound connection to your shelter.
Ultimately, the most environmentally friendly home is one that lasts. A flimsy prefab that needs replacing in 20 years has a higher lifetime impact than a robust, well-insulated structure standing for 100. Invest in quality, prioritize insulation, and respect your local climate. Your future self-and the planet-will thank you.
Is a Passive House worth the extra cost?
Generally, yes. While initial construction costs are 5-10% higher, the drastic reduction in heating bills (often 90% lower) pays back the premium within 10-15 years. Additionally, these homes hold higher resale value due to rising energy prices and stricter building regulations.
Can I retrofit my existing home to be eco-friendly?
Absolutely. Retrofitting is often greener than demolishing and rebuilding. Key steps include upgrading insulation (loft, walls), installing triple-glazed windows, adding an MVHR system, and switching to heat pumps. External wall insulation can bring older properties close to Passive House standards.
Do straw bale houses rot or attract pests?
If kept dry, straw bales do not rot. They are protected by render (lime or clay) and roof overhangs. Regarding pests, properly rendered and sealed walls deter rodents. Some builders use borax treatments for added protection, though many find untreated straw sufficient if detailing is correct.
What is embodied carbon?
Embodied carbon refers to the greenhouse gas emissions associated with all stages of a material's life cycle, including extraction, manufacturing, transportation, and installation. Materials like concrete and steel have high embodied carbon, whereas wood, straw, and hemp can have low or negative values.
Are tiny homes legal everywhere?
No, zoning laws vary significantly by location. In some areas, tiny homes on wheels are classified as RVs and cannot be permanent residences. Always check local planning permissions before purchasing or building. Some councils are becoming more lenient as affordable housing shortages grow.